
The programme
Seven signature venues. One campus.
Every venue is designed to international competition standard, engineered with 70-90% recycled materials, and structured to host both elite events and free community programmes.
A 24,100 m² Olympic-grade indoor campus sits inside the 90,000+ m² master site - organised into six zones: Ride (BMX and pump), Roll (skate), Ascend (climb), Surf (wave lagoon), Fly (competitive trampoline and aerial) and Play (indoor 5-a-side football and basketball).
Indoor by design
Every key facility sits under roof.
The entire campus - lagoon, tracks, bowls, walls, courts and pitches - is proposed as enclosed, climate-managed space. Cape Town's winter rain and south-easter would otherwise cost trading days, drive weather-driven maintenance on surfaces and machinery, and complicate crowd control and ticketed access. Full enclosure protects year-round revenue, delivers consistent competition and broadcast conditions, and keeps operating hours predictable in every season.
90,000+ m²
Total master site
24,100 m²
Indoor campus footprint
7
Signature venues
150K+
Projected annual visitors
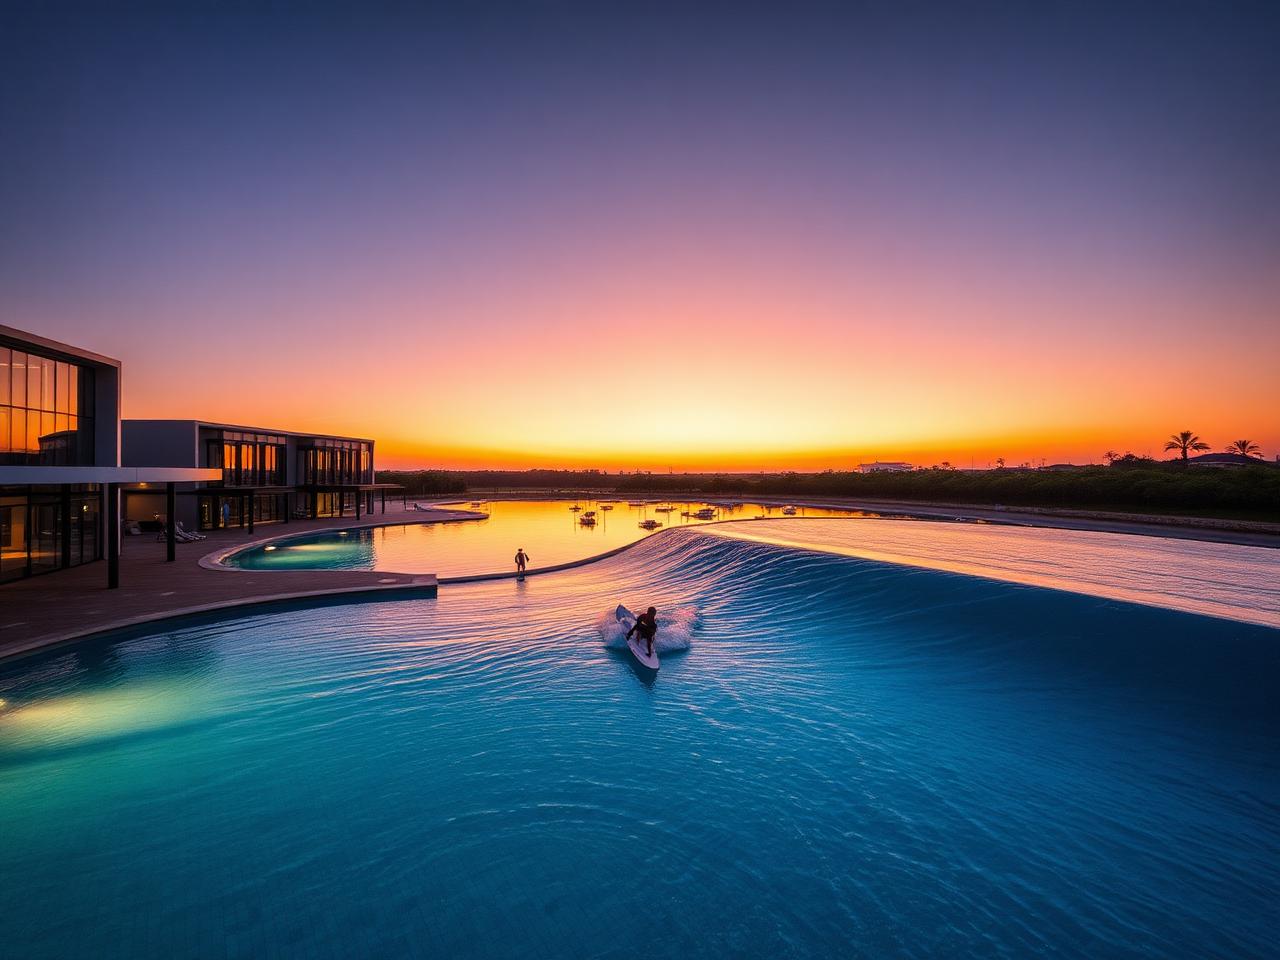
Stoke Oasis Lagoon
Programmable surf, Cape coastal soul.
- Area
- 51,012 m²
- Capital
- R450-520M
- Standard
- Targeting

Table Flow Arena
UCI racing meets flatland, under one roof.
- Area
- 9,497 m²
- Capital
- R200-250M
- Standard
- UCI

Fynbos Flow Circuit
Africa's first UCI pump track.
- Area
- 23,820 m²
- Capital
- R100-140M
- Standard
- UCI

Coastal Flow Oasis
Olympic-grade skating, fully recycled.
- Area
- 4,426 m²
- Capital
- R45-65M
- Standard
- Olympic
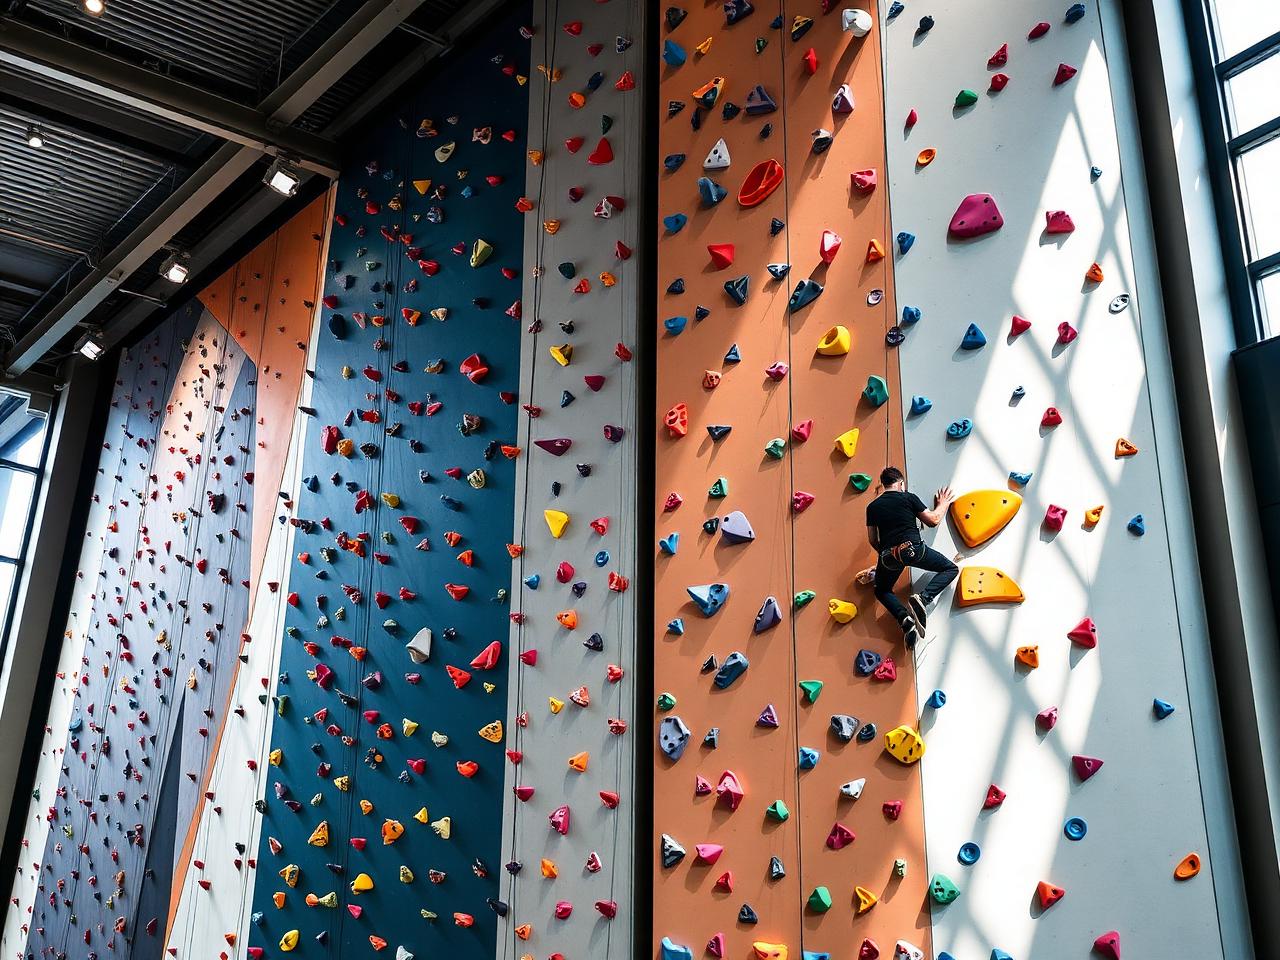
Fynbos Ascent Hub
Africa's first IFSC sustainable climb.
- Area
- 1,436 m²
- Capital
- R25-35M
- Standard
- IFSC
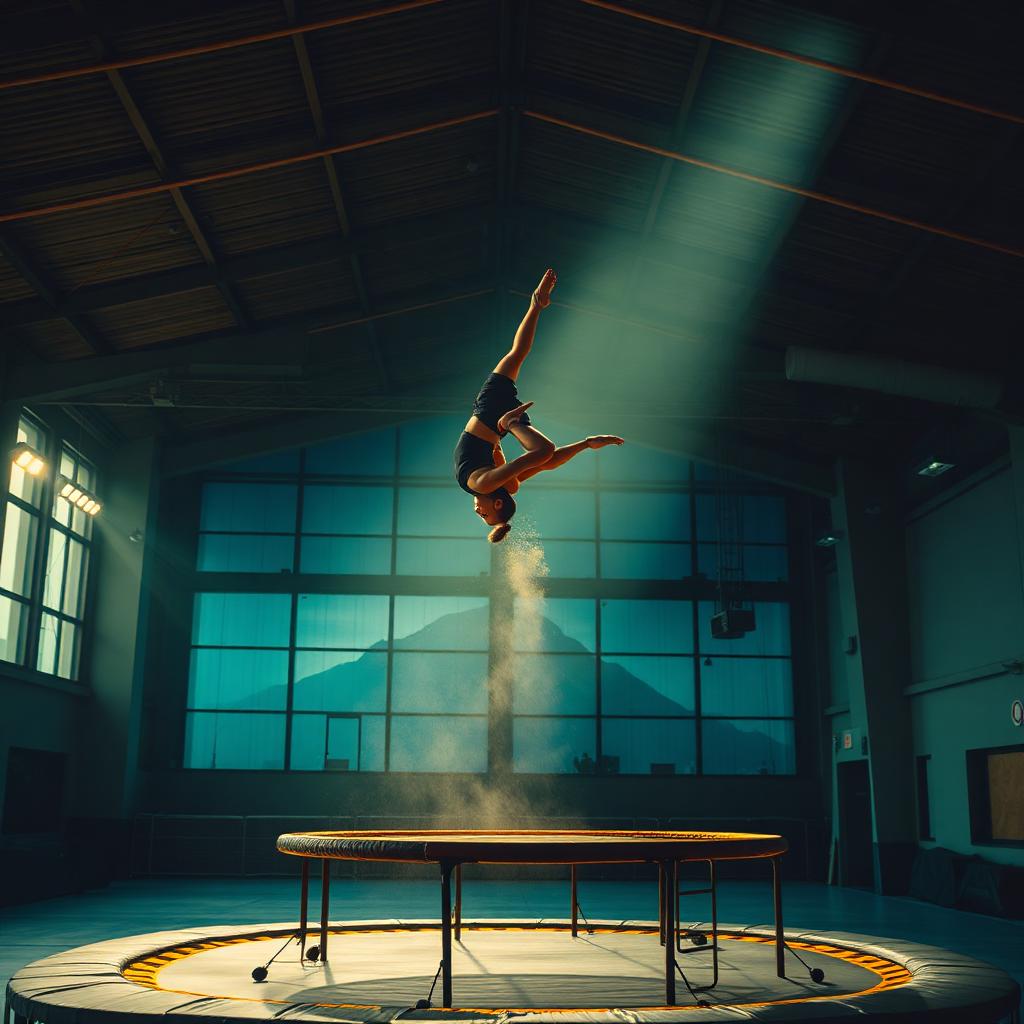
Aerial Motion Park
Africa's first competitive trampoline & aerial arena.
- Area
- 3,200 m²
- Capital
- R55-85M
- Standard
- FIG
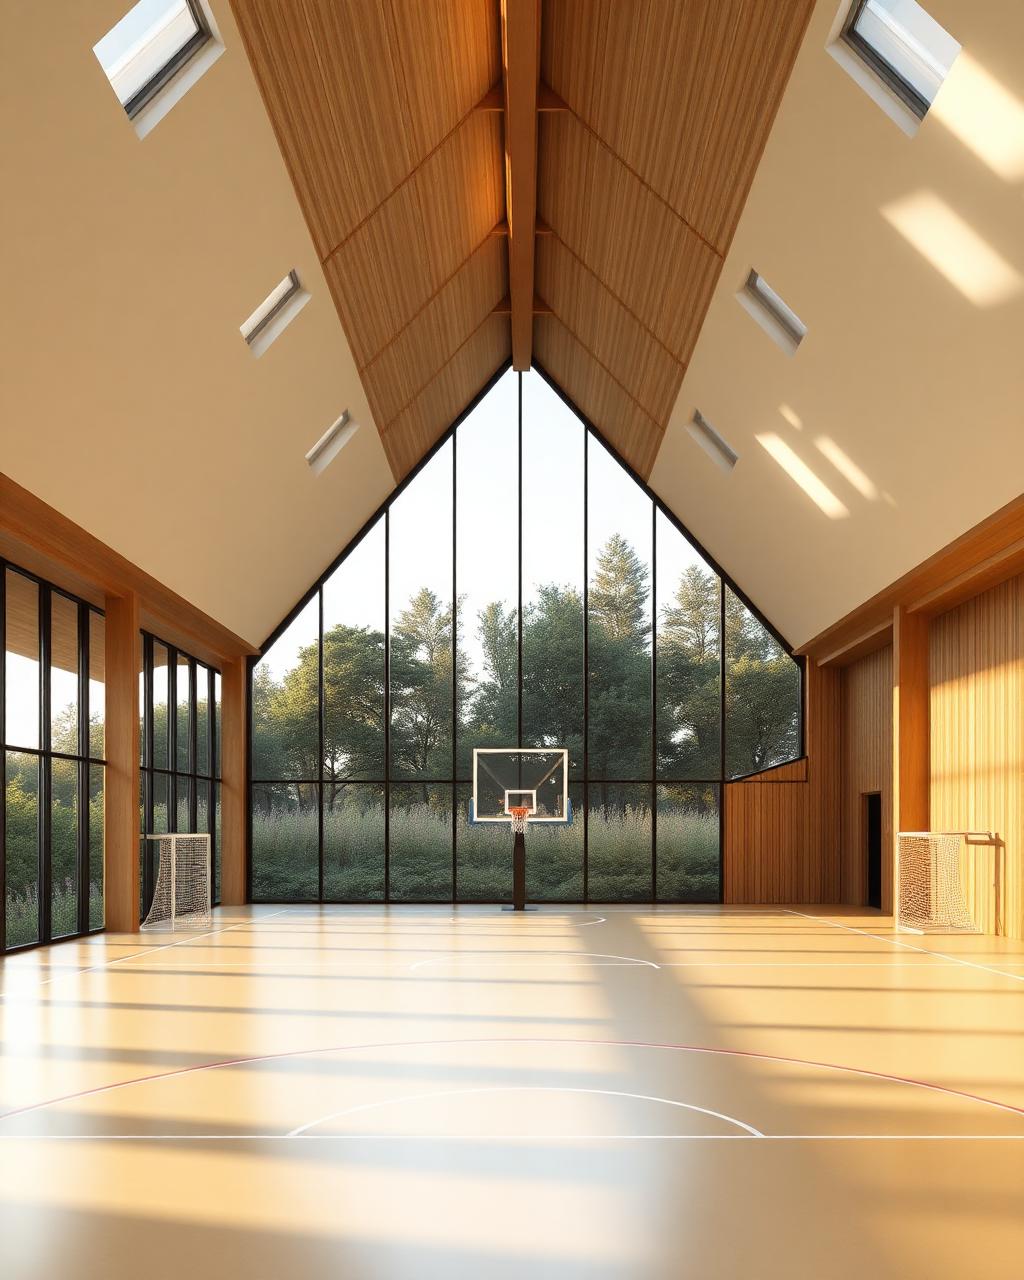
Field Hall
Futsal, basketball and volleyball under one convertible roof.
- Area
- 2,400 m²
- Capital
- R35-50M
- Standard
- FIFA
Supporting campus infrastructure
Covered FIFA-standard pitches for football and rugby.
Beyond the seven signature venues, the master site is planned to include covered, climate-managed FIFA-standard football and rugby pitches under a clear-span roof as shared campus infrastructure - supporting academy programmes, school leagues, tournament hosting and community access. These are illustrative additions and are not yet folded into the locked financial model.
12,000-15,000 m²
Indicative covered pitch footprint
R45M-R65M
Indicative capital range
2 pitches
Football / rugby configuration