
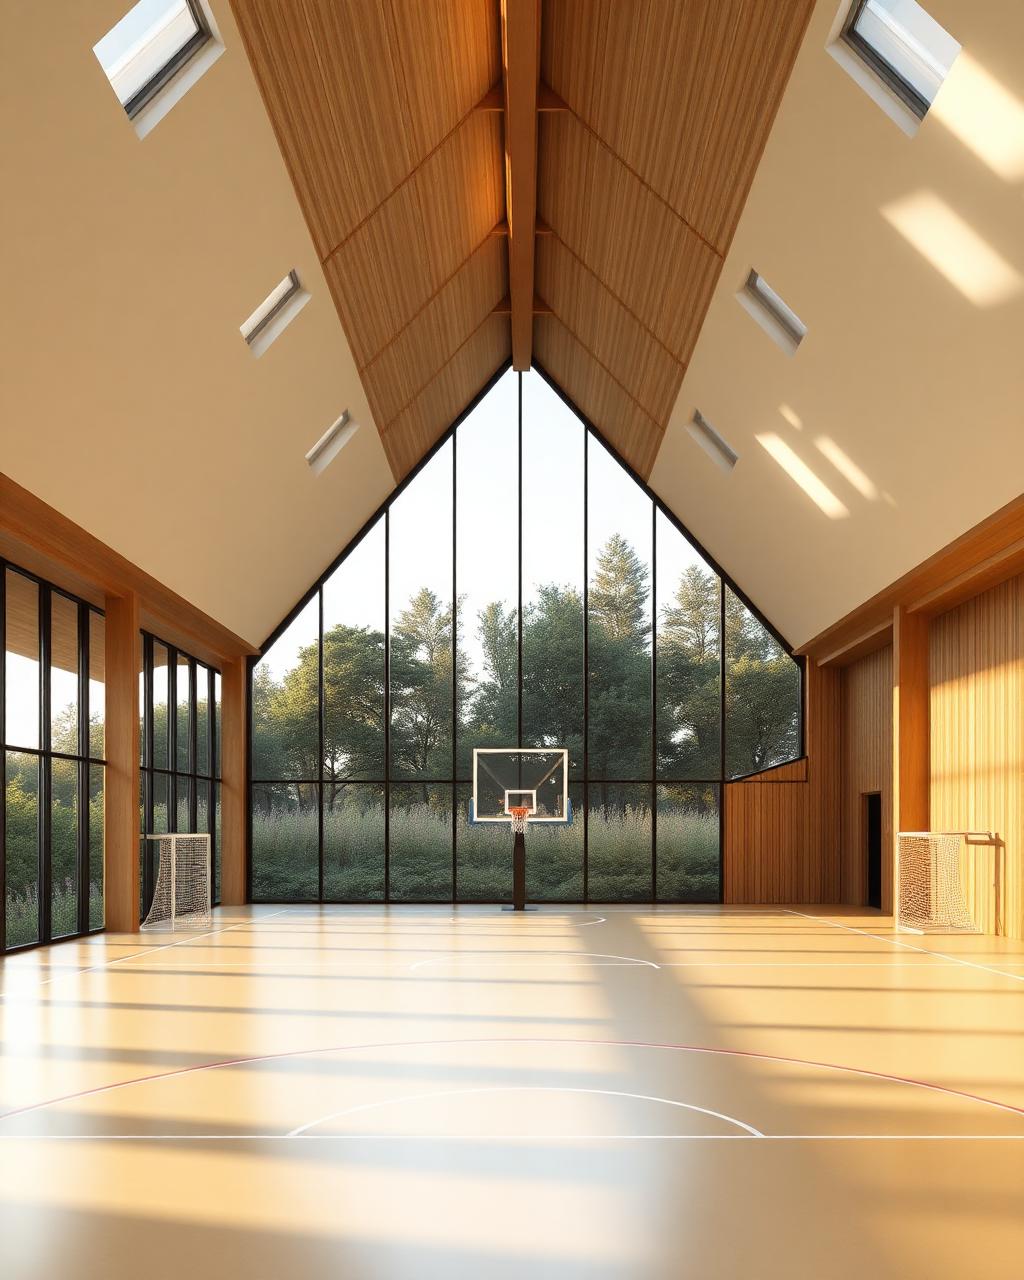
Venue 07 / 07 · Futsal, Basketball & Volleyball
Field Hall
Futsal, basketball and volleyball under one convertible roof.
Area
2,400 m²
Capacity
150-250 athletes daily
Capital programme
R35-50M
Standard
FIFA futsal · FIBA · FIVB indoor and beach standards targeted
The concept
Futsal, basketball and volleyball under one convertible roof.
A climate-controlled, sub-dividable indoor hall carrying three codes on one floor plate: two 5-a-side futsal courts, a full-size basketball court for 5x5 and 3x3, and a marked FIVB-standard indoor volleyball court with net sleeves - plus indoor graded sand courts inside the same envelope for the beach volleyball format. Sprung flooring, retractable seating and broadcast-friendly lighting support academy leagues, school programmes, community sessions and tournament live-streams alongside the Olympic-grade anchor venues.
Inspired by: Camp Nou Futsal · Mandalay Bay Basketball · FIVB Beach Pro Tour arenas · Green Sports Hall prototypes
Safety & emergency response
How this node is kept safe.
Extracted from the Project Motion Safety, Medical, Emergency Response & Risk Management framework (August 2026). Quantities are preliminary recommendations pending validation against the final architectural plan, occupancy modelling and applicable South African standards.
Multi-code conversion is the dominant hazard in this node: every futsal, basketball or volleyball changeover must be signed off before the floor or sand court reopens.
On-node medical provision
2 first-aid boxes · 1 AED · 1 mobile trauma kit · courtside ice and strapping station
Emergency priority
RED for head, neck or spinal injury or collapse; AMBER for suspected fracture, dislocation or concussion
Principal risks
- →Ankle and knee sprains on landing
- →Player-to-player collision
- →Finger, wrist and shoulder injury at the net
- →Net post, antenna and rigging strike
- →Slips on dust, sweat or tracked sand
- →Heat and dehydration on sand courts
Operating controls
- ✓Floor, sand depth, net tension and post-sleeve inspection before every session
- ✓Padded net posts, referee stand and wall run-offs; antennae checked each match
- ✓Court changeover procedure with a supervised lock-off between codes
- ✓Sand graded and screened for debris; minimum 40 cm depth maintained
- ✓Mop and dry-sweep protocol between sets and quarters
- ✓Shaded rest, hydration stations and heat-index session limits on sand
- ✓Referee-led injury stoppage authority and clear run-off zones kept free of benches and kit
Required staff competencies
First aid · CPR / AED · Concussion recognition · Sprain and soft-tissue management · Net, post and rigging inspection · Court conversion and lock-off procedure · Heat-illness recognition
Key features
What's built in.
- →2 × 5-a-side futsal/football courts with FIFA-quality surface target
- →1 × full-size basketball court with sprung hardwood flooring
- →Convertible FIVB-standard indoor volleyball court (18 × 9 m) with floor-sleeve net posts
- →Indoor graded sand courts (16 × 8 m, 40 cm depth) for beach volleyball
- →Sub-dividable floor plate for parallel 3x3 basketball and volleyball courts on festival days
- →Retractable spectator seating for 300-400
- →Broadcast rigging and live-stream lighting for academy matches
- →Change rooms, referee bays and first-aid station
- →Direct access to pavilion and media studios
Sustainability
How it's built green.
- ●Recycled-rubber underlay and low-VOC finishes
- ●Rooftop solar PV feeding hall LED and HVAC
- ●Rainwater harvesting for pitch cleaning and toilets
- ●Reclaimed timber cladding and passive cross-ventilation