
Vision & design
What it could look like.
Artist's impressions and indicative architectural concepts for the campus. These are design intent - material palette, venue adjacency and spectator experience - produced to brief the professional team and to show prospective parties the ambition.
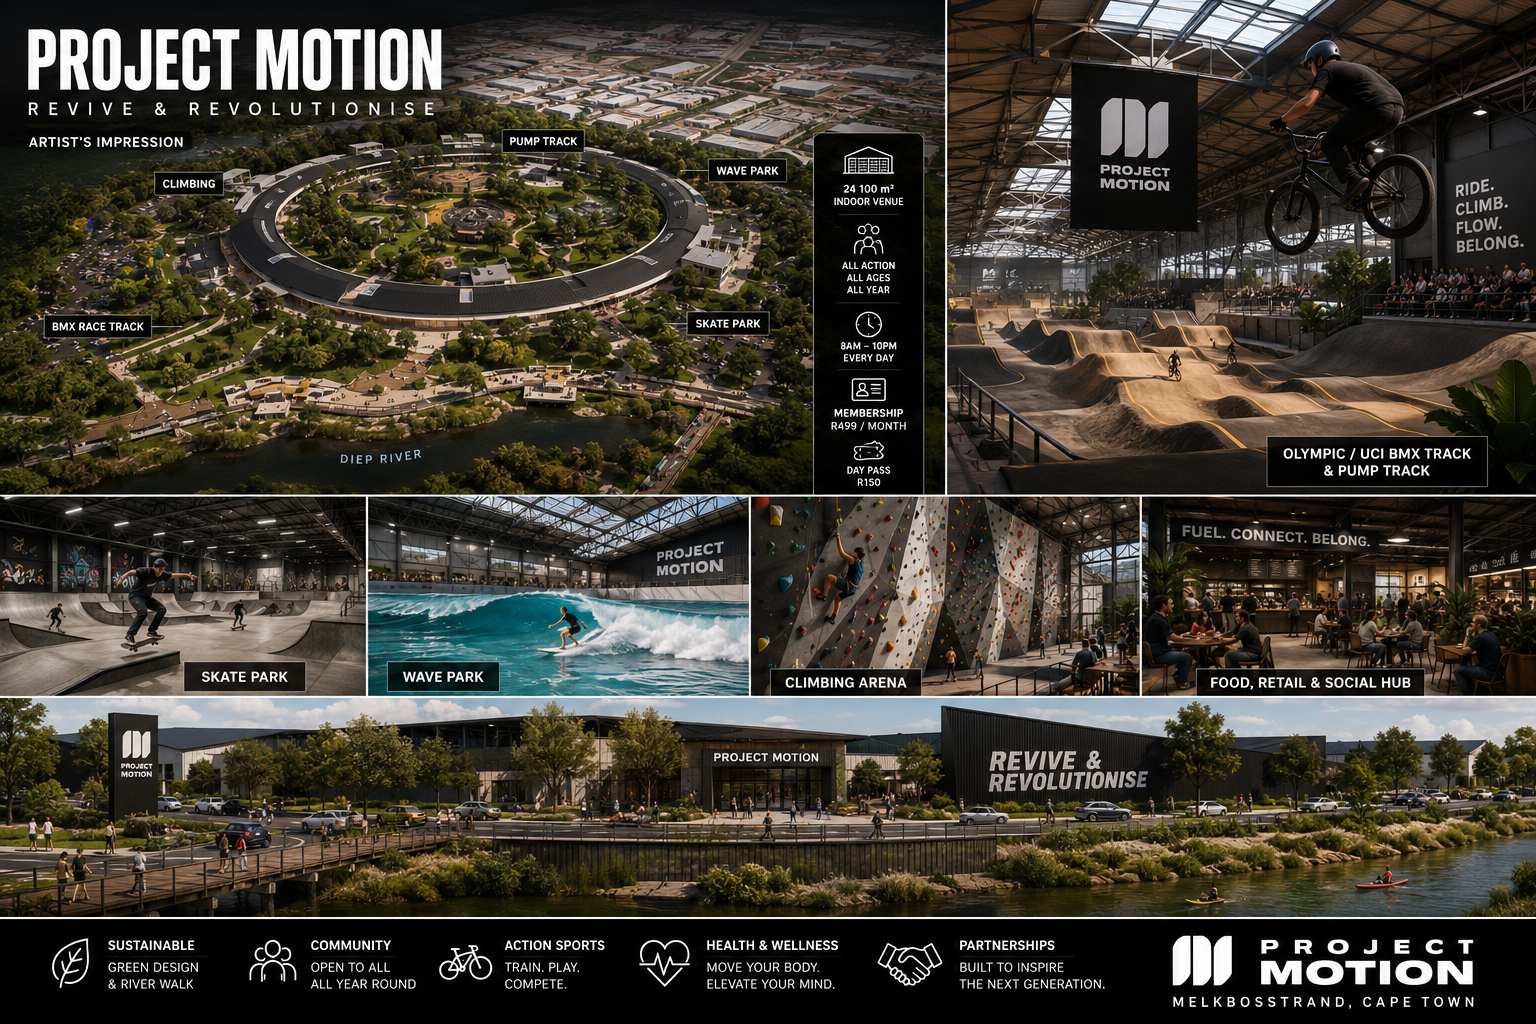
Plate 01 · Artist's impression board
Concept board - Revive & Revolutionise
Composite presentation board showing the campus in one read: aerial masterplan with venue callouts and the Diep River edge, the Olympic/UCI BMX and pump hall, skate park, wave park, climbing arena, food and retail social hub, and the street-facing frontage with river walk. Membership and day-pass figures shown are indicative pricing intent in ZAR, not a published rate card.
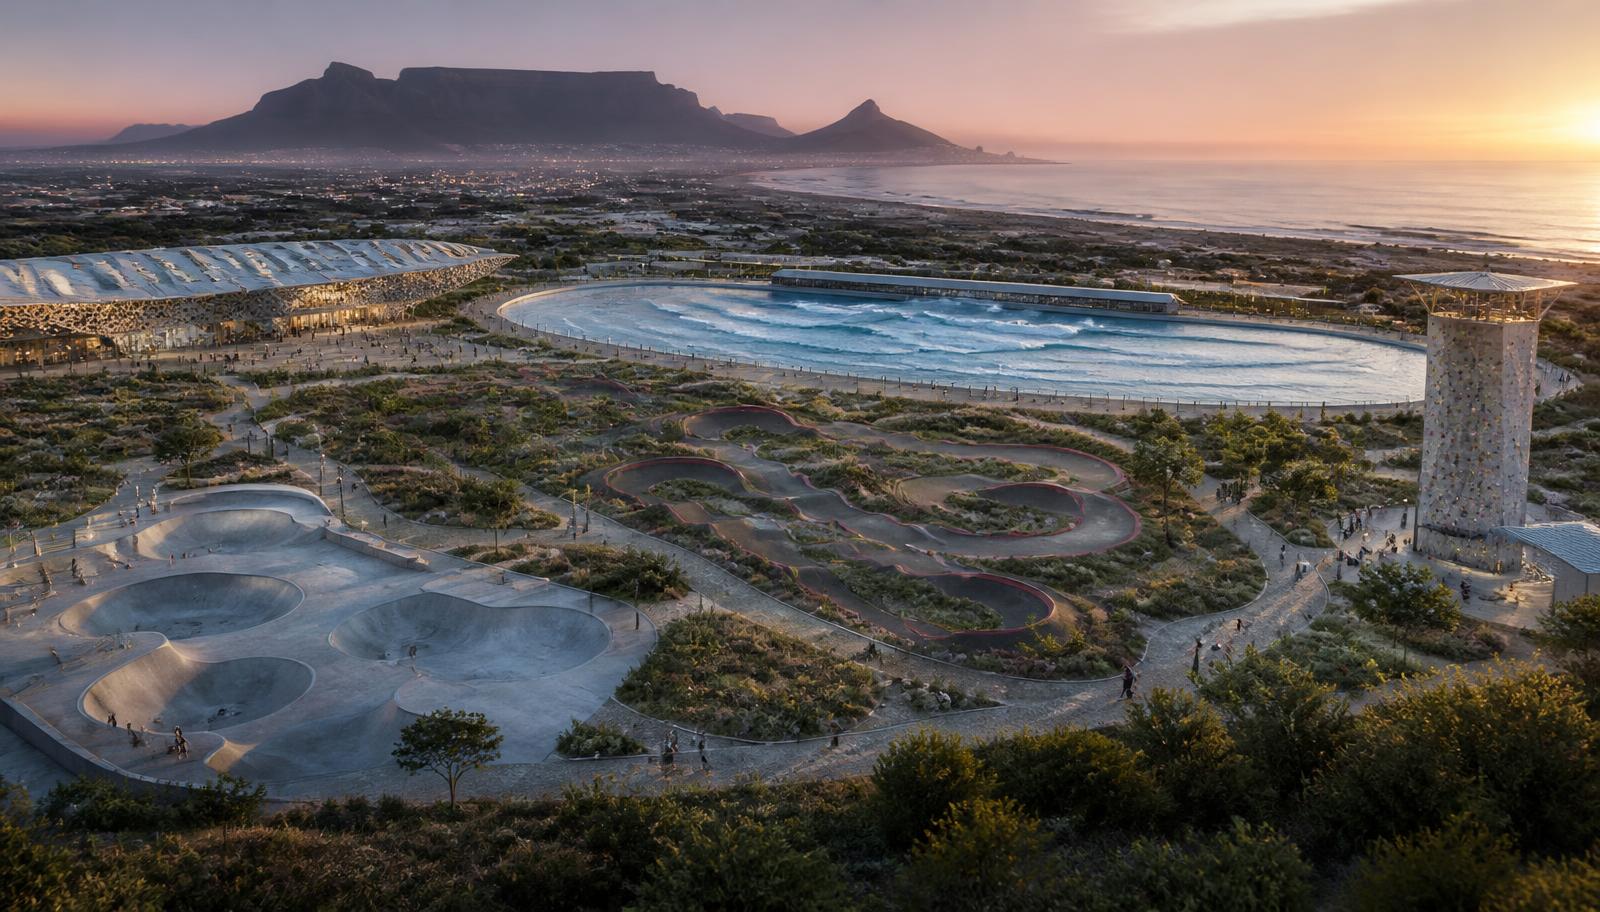
Plate 02 · Artist's impression
Campus at dusk - aerial impression
The full campus read: surf lagoon, pump and BMX loops, skate bowls, climbing tower and the indoor arena, held together by fynbos corridors with Table Mountain on the horizon. Massing and adjacencies are indicative of the venue schedule, not a surveyed layout.
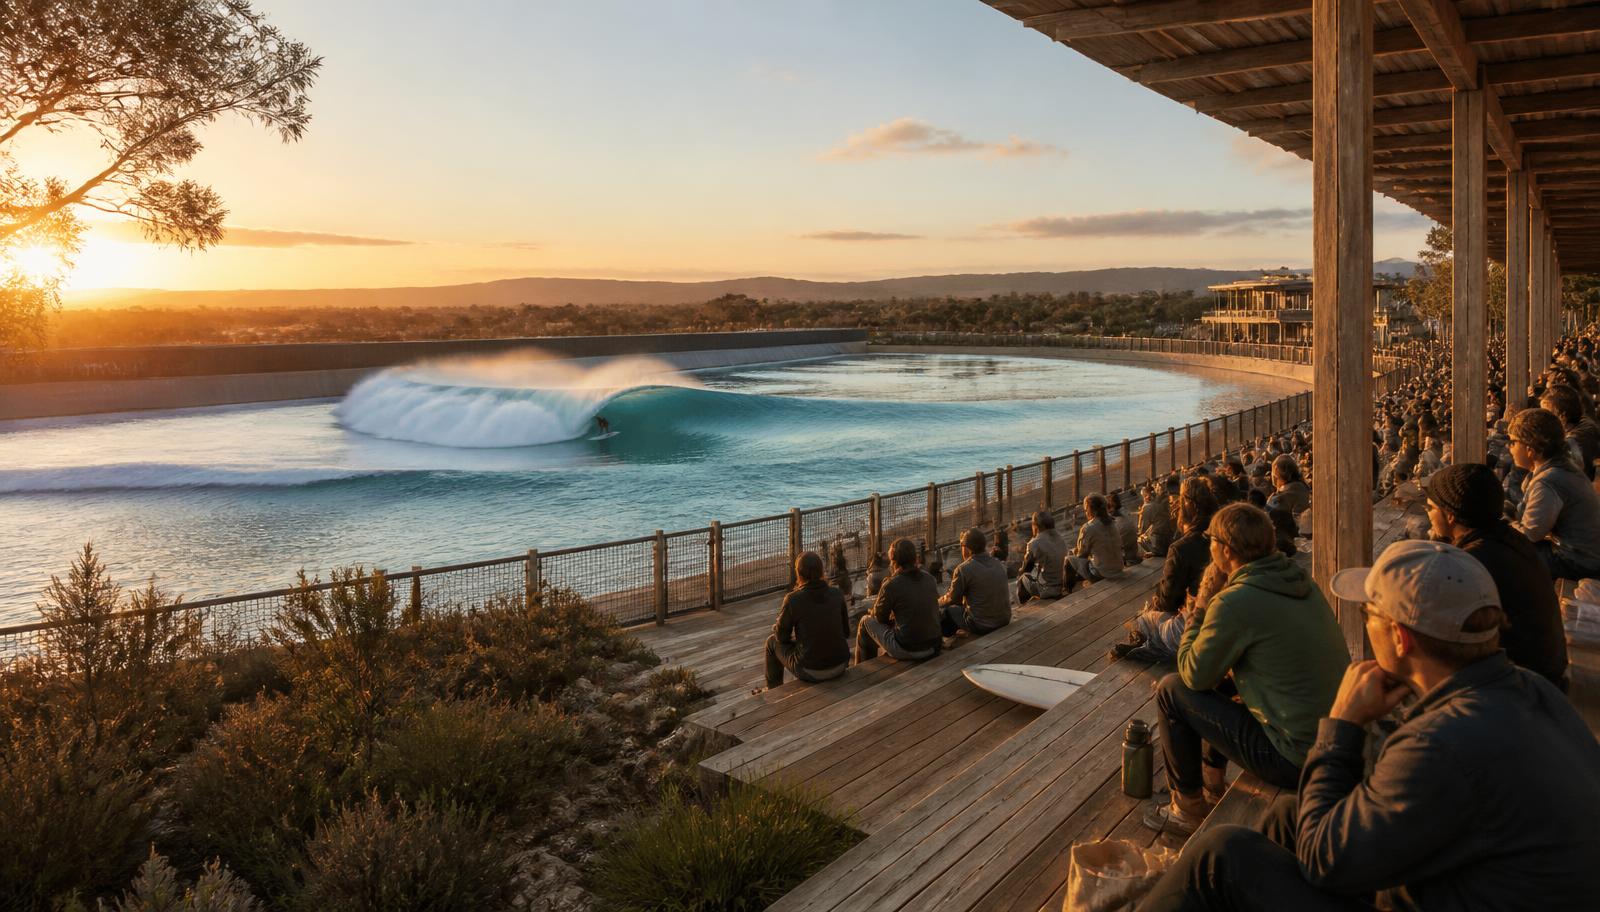
Plate 03 · Artist's impression
Surf lagoon & grandstand
Competition-length wave with a reclaimed-timber grandstand on the spectator side and athlete pits opposite. Sight lines are drawn for broadcast positions so the venue works as a filming set on non-event days.
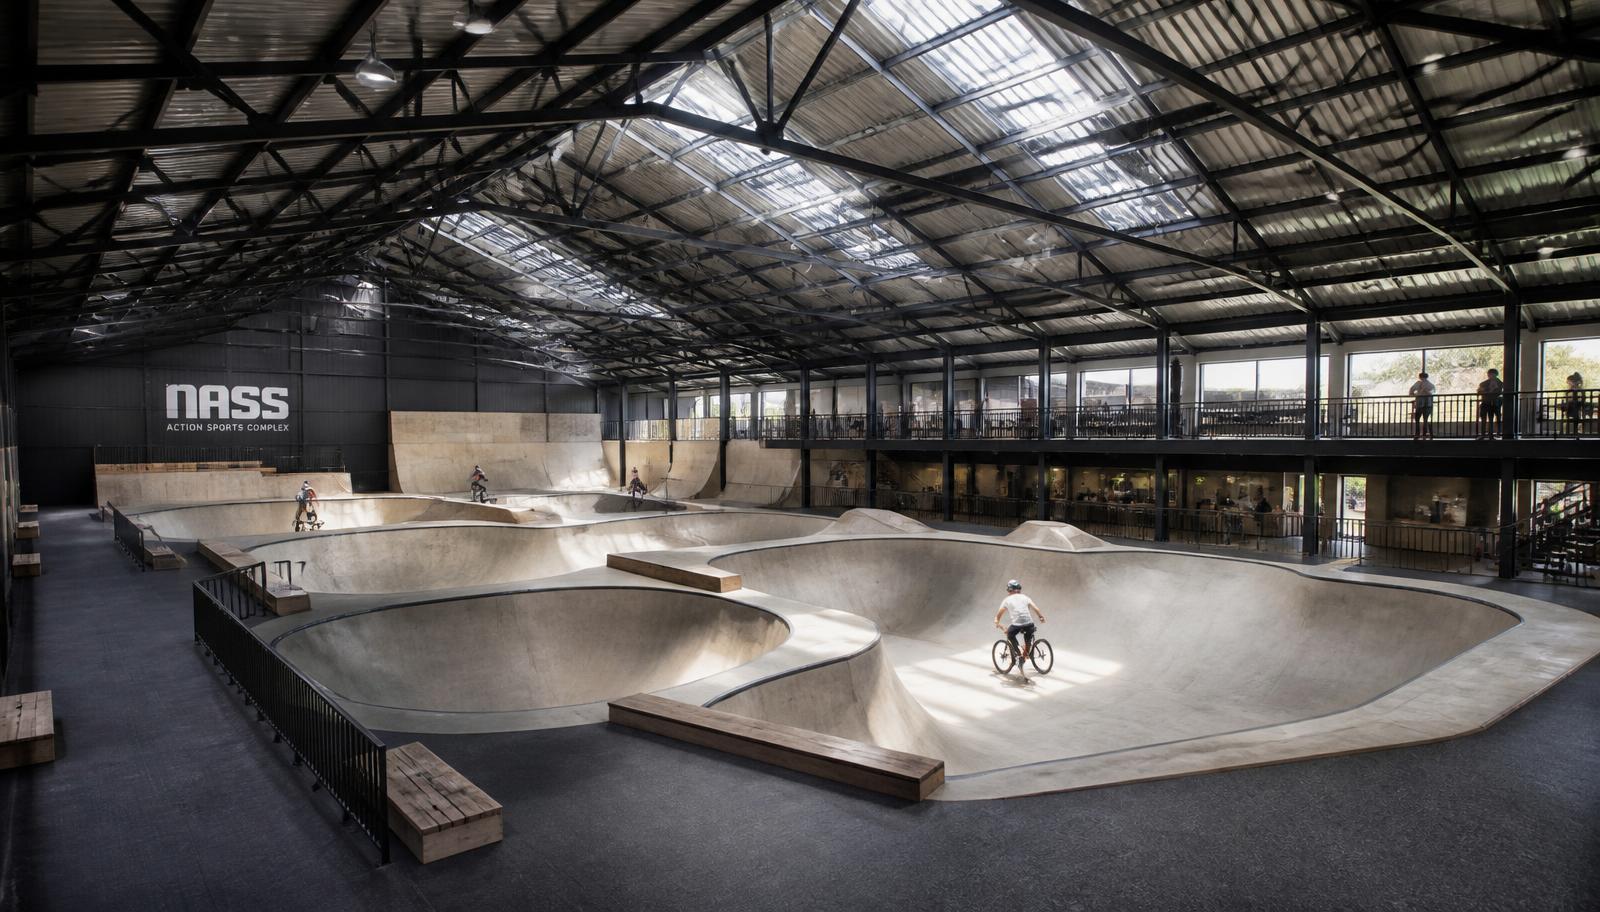
Plate 04 · Artist's impression
Indoor arena - skate & BMX hall
Fully enclosed concrete bowls and street course under a clear-span roof with north-light glazing, recycled tyre-rubber circulation flooring, and a mezzanine for coaching, retail and F&B tenancy - every venue on the campus sits under roof.
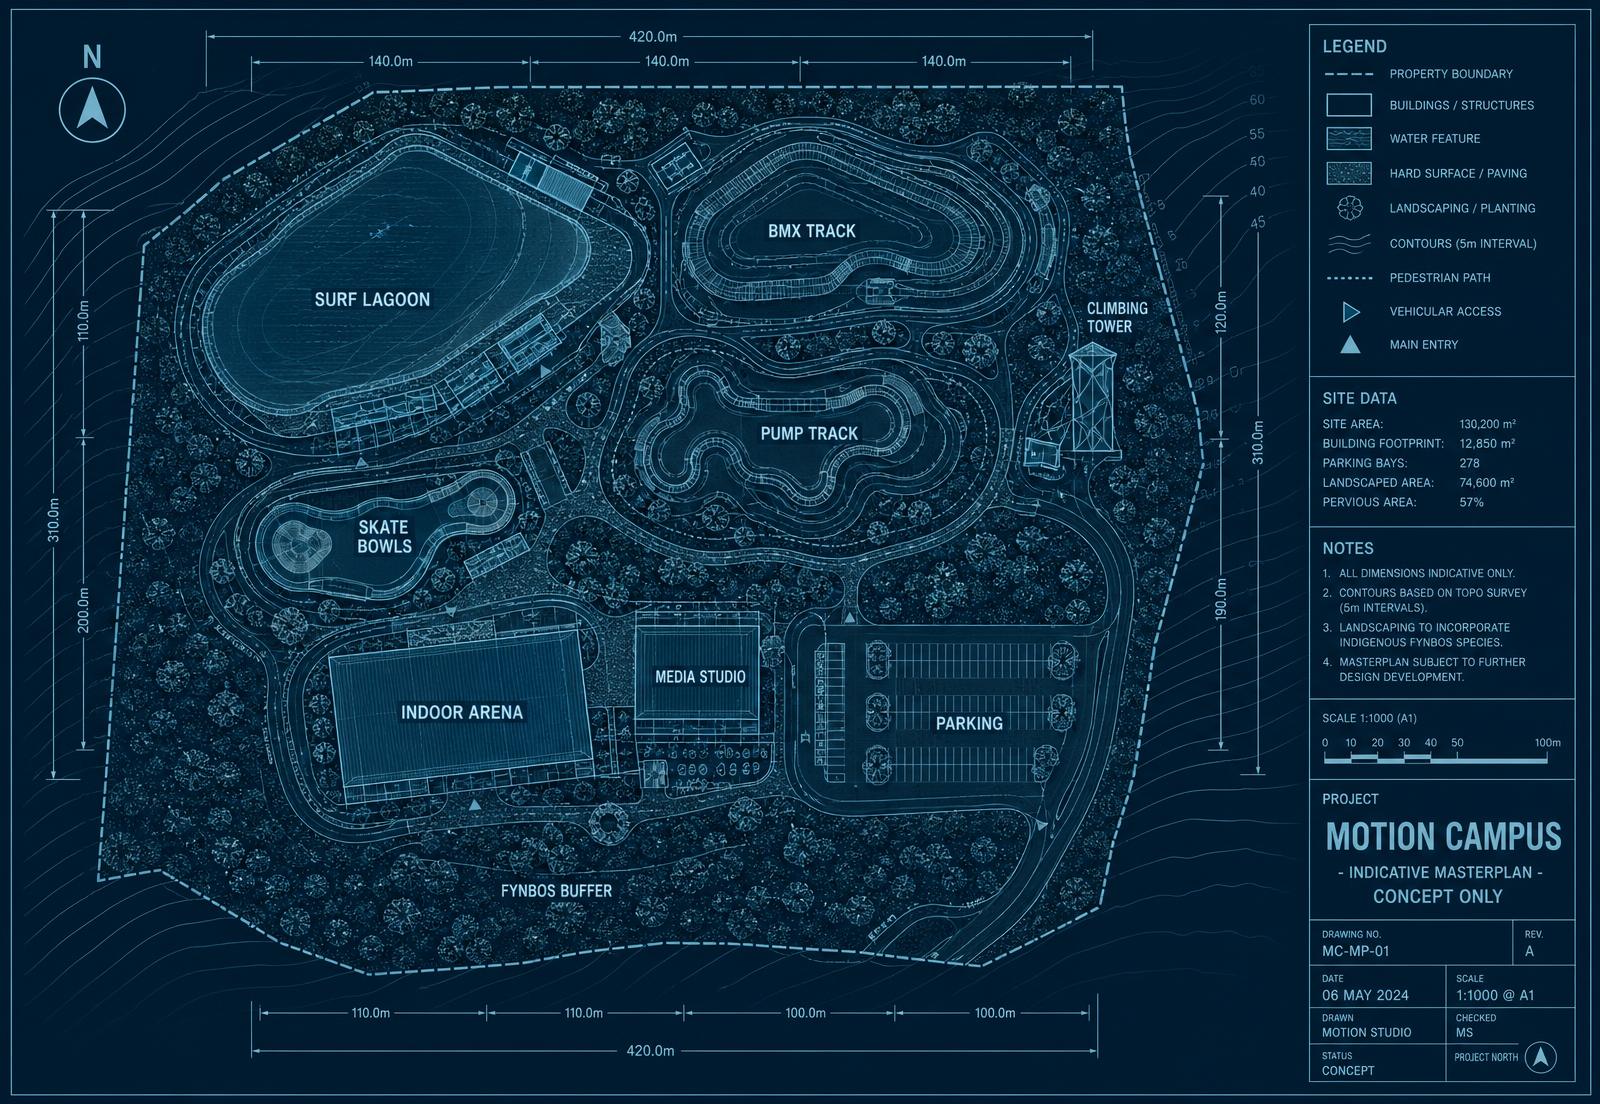
Plate 05 · Architectural concept drawing
Indicative masterplan (concept)
Concept-stage site plan showing zoning of venues, parking, media studio and the fynbos buffer. Dimensions, footprints and site areas are placeholders for design development and will be replaced by the appointed professional team's drawing set.
Design maturity
Where these drawings sit in the design pipeline, stated plainly for diligence purposes.
Now
Concept illustrations
Artist's impressions and indicative masterplanning produced in-house to communicate scale, adjacency and material intent.
Published on this page
Next
Schematic design
Appointment of architects, landscape architects and civil engineers; survey-accurate site plan, venue footprints and levels.
On land access + funding
Then
Statutory drawing set
Rezoning and building-plan submissions to the City of Cape Town, with EIA and traffic-impact drawing packs.
Pre-construction
Disclaimer: all imagery on this page is illustrative. No planning, zoning or building approval has been granted, no professional design team has been appointed, and no land has been acquired. Final venues, footprints and finishes will differ.