
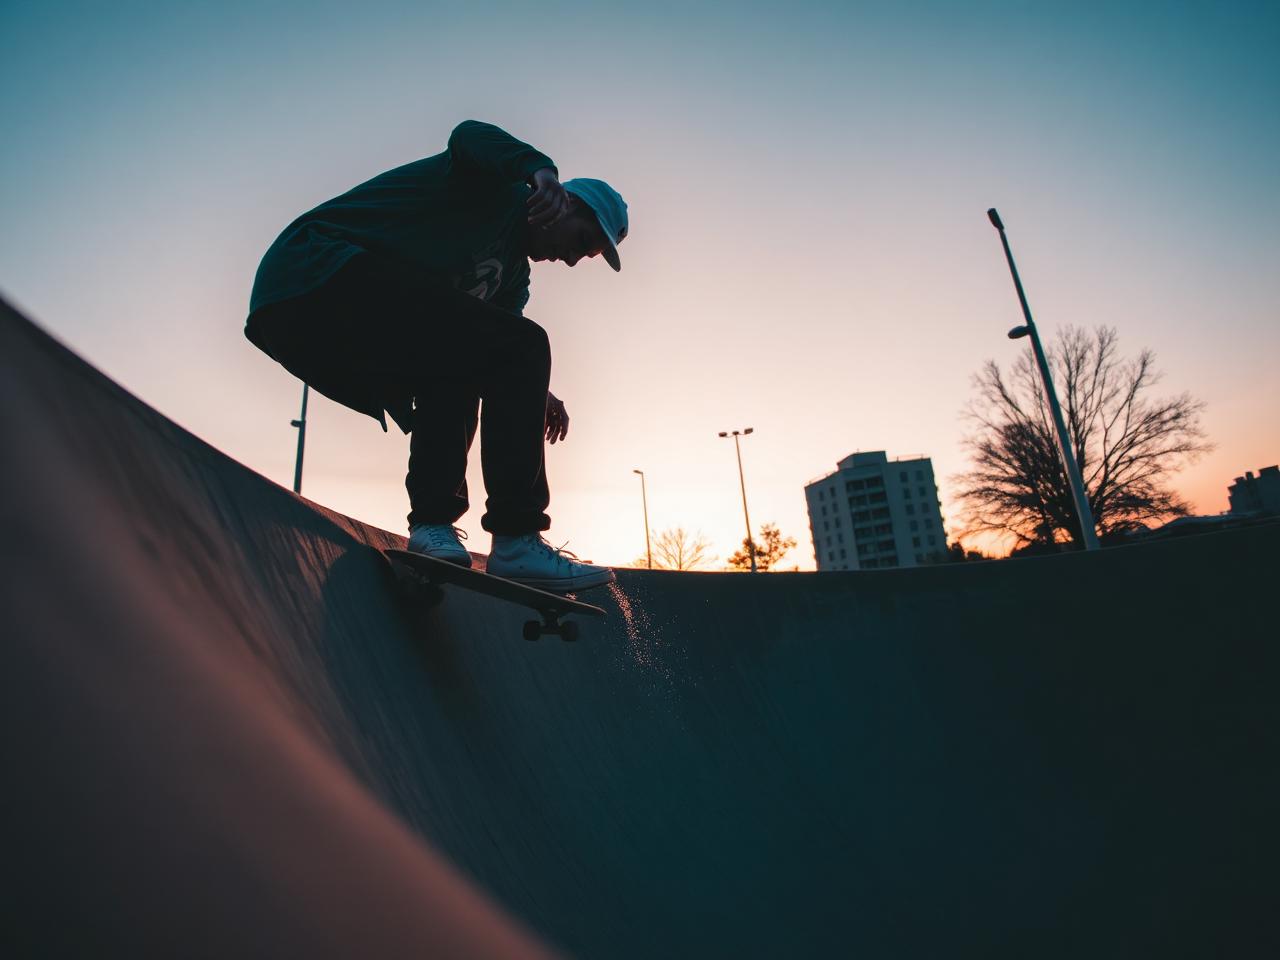
Venue 04 / 07 · Skatepark
Coastal Flow Oasis
Olympic-grade skating, fully recycled.
Area
4,426 m²
Capacity
200-300 users daily
Capital programme
R45-65M
Standard
Olympic / World Skate standard
The concept
Olympic-grade skating, fully recycled.
Three connected zones - Street Plaza, Bowl & Transition, and a competition-ready Ramp & Vert section - shaped by Table Mountain silhouettes and ocean rhythms. Designed to host pro events while serving 200+ daily community users.
Inspired by: Venice Beach · Burnside · Stapelbäddsparken · Havana Recycled
Build & cost profile
What it takes to build.
Extracted from the independent six-node venue analysis (August 2026). Capital ranges are the published Project Motion figures; construction programme, capex intensity and pricing are independent estimates benchmarked internationally and adjusted for South African conditions.
R45M-R65M
Estimated construction cost
6-12 months
Estimated construction time
~R12,400 / m²
Capex intensity (midpoint)
4,426 m²
Footprint
Key cost drivers
- →Concrete volume and shotcrete finishing
- →Features, obstacles, coping and rails
- →Recycled-content sourcing and processing
- →Lighting and spectator terracing
Build type
Indoor concrete park
Indicative entry pricing
Indicative ~R120 day pass; memberships perform strongly
Role in the campus
Youth and culture engine, Olympic skate pathway and a continuous content generator.
Safety & emergency response
How this node is kept safe.
Extracted from the Project Motion Safety, Medical, Emergency Response & Risk Management framework (August 2026). Quantities are preliminary recommendations pending validation against the final architectural plan, occupancy modelling and applicable South African standards.
On-node medical provision
1 first-aid box · 1 AED · 1 mobile trauma kit
Emergency priority
RED for serious head or spinal injury; AMBER for suspected fracture
Principal risks
- →Falls
- →Collisions
- →Head injury
- →Wrist and ankle injury
- →Fractures
Operating controls
- ✓Beginner, intermediate and advanced zoning
- ✓Session management and capacity limits
- ✓Mandatory safety briefing and PPE rules
- ✓Transition and edge inspection
- ✓Dedicated spectator zones with a first responder in visual range
Required staff competencies
First aid · CPR / AED · Concussion recognition · Park inspection · Session management
Key features
What's built in.
- →Street plaza with ledges, stairs, hubbas (1,500 m²)
- →Bowl and snake-run echoing Table Mountain contours (2,000 m²)
- →Olympic-grade vert and half-pipe section (926 m²)
- →Spectator seating for 500 and gear-rental hub
Sustainability
How it's built green.
- ●70-80% recycled - ocean-plastic ramps, fly-ash concrete
- ●Rubber tyre matting for fall zones
- ●Solar roof powering LED + charging stations
- ●Permeable surfaces feeding interior fynbos planters