
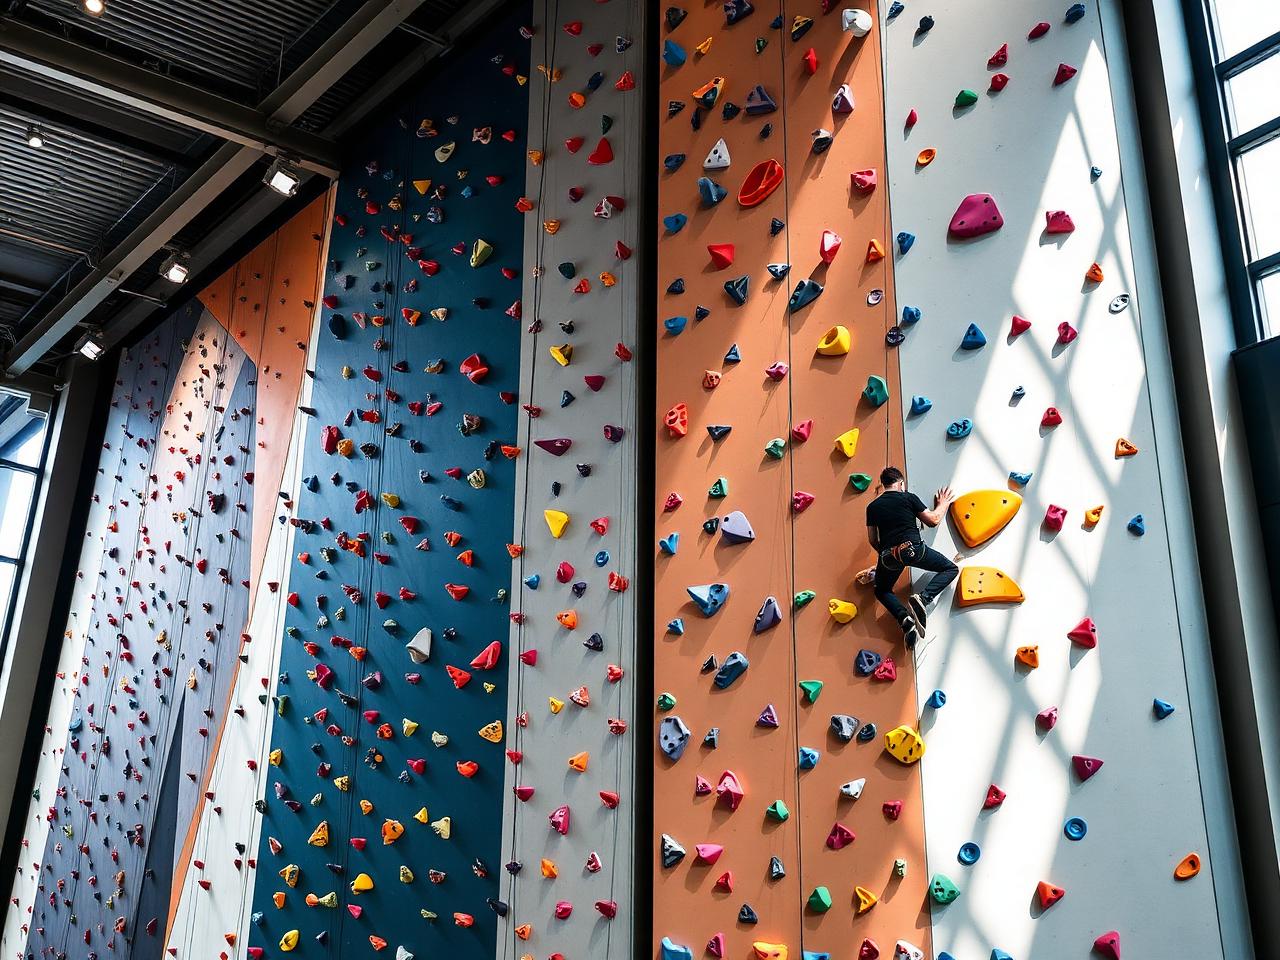
Venue 05 / 07 · Competitive Climbing
Fynbos Ascent Hub
Africa's first IFSC sustainable climb.
Area
1,436 m²
Capacity
150-200 climbers daily
Capital programme
R25-35M
Standard
IFSC accreditation target
The concept
Africa's first IFSC sustainable climb.
Three zones in one indoor hub: a 15m lead/speed wall with overhangs mimicking Table Mountain ridges, a 4.5m bouldering area for V0-V12, and a training zone with Kilter and Moonboard. IFSC-ready for African World Cup rounds.
Inspired by: Kletterzentrum Innsbruck · Tokyo 2020 · Boulder Exe Titan
Build & cost profile
What it takes to build.
Extracted from the independent six-node venue analysis (August 2026). Capital ranges are the published Project Motion figures; construction programme, capex intensity and pricing are independent estimates benchmarked internationally and adjusted for South African conditions.
R25M-R35M
Estimated construction cost
6-12 months (fit-out heavy)
Estimated construction time
~R20,900 / m²
Capex intensity (midpoint)
1,436 m²
Footprint
Key cost drivers
- →Wall systems and structural height
- →Holds, volumes and auto-belays
- →Impact flooring and matting
- →HVAC and ventilation load
Build type
Indoor competition walls
Indicative entry pricing
Indicative ~R150 per visit; high-value memberships
Role in the campus
Compact high-performance training node on the IFSC pathway.
Safety & emergency response
How this node is kept safe.
Extracted from the Project Motion Safety, Medical, Emergency Response & Risk Management framework (August 2026). Quantities are preliminary recommendations pending validation against the final architectural plan, occupancy modelling and applicable South African standards.
On-node medical provision
1 first-aid box · 1 AED · 1 mobile trauma kit
Emergency priority
RED for a major fall; AMBER for suspected fracture
Principal risks
- →Falls
- →Incorrect harness use
- →Incorrect belay
- →Rope or anchor failure
- →Falling objects
- →Suspension injury
Operating controls
- ✓Harness, rope and anchor inspection with a double-check system
- ✓Belay competency sign-off before independent use
- ✓Fall-zone control and rescue route kept clear
- ✓Documented equipment inspection logs and retirement schedule
- ✓Rescue and suspension-trauma procedures rehearsed
Required staff competencies
First aid · CPR / AED · Climbing supervision · Harness, rope and anchor inspection · Belay competency · Rescue procedures
Key features
What's built in.
- →15m lead and speed wall with banked overhangs
- →4.5m bouldering - slabs through 72° overhangs
- →Kilter / Moonboard / Tension training boards
- →Spectator seating for 500 with live-stream booths
Sustainability
How it's built green.
- ●80-90% recycled - ocean-plastic panels, fly-ash concrete
- ●Reclaimed invasive-species timber accents
- ●Solar roof and rainwater wall-cleaning system
- ●Green walls and fynbos courtyard for thermal mass