
Venue 06 / 07 · Competitive Trampoline & Aerial Sports
Aerial Motion Park
Africa's first competitive trampoline & aerial arena.
Area
3,200 m²
Capacity
150-250 athletes daily
Capital programme
R55-85M
Standard
FIG / Olympic trampoline standard
The concept
Africa's first competitive trampoline & aerial arena.
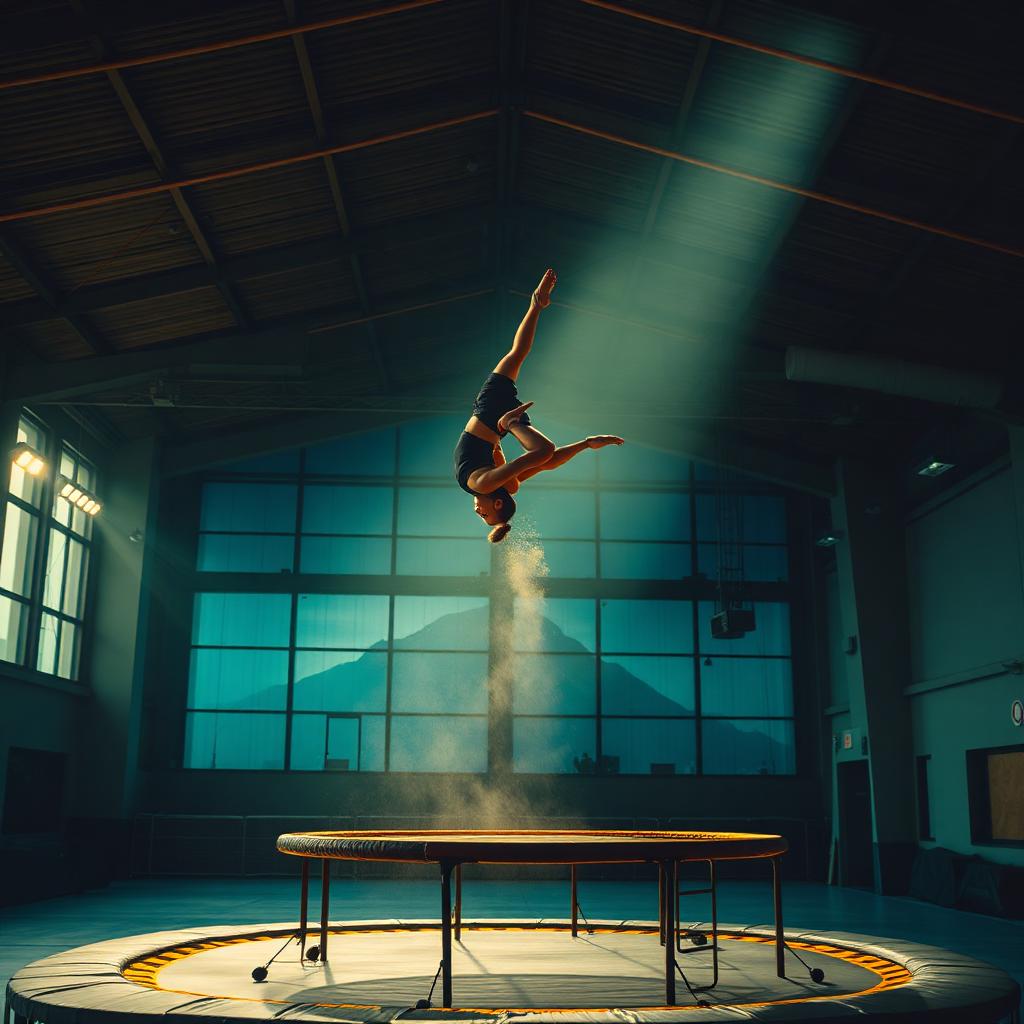
Africa's first fully-integrated competitive trampoline and aerial-sports arena - designed with the intention of collaborating with world-renowned trampoline coach Greg Roe, whose involvement is desired and not agreed. Six FIG-spec competition trampolines, a double-mini, a tumble track, foam pits and resi-mats support everything from Olympic-pathway athletes to first-time flippers, plus a dedicated aerial rig for skate, BMX and surf air training.
Inspired by: Reference facilities only: Greg Roe Trampoline (Ontario) · Woodward · House of Air · Tokyo 2020 trampoline
Build & cost profile
What it takes to build.
Extracted from the independent six-node venue analysis (August 2026). Capital ranges are the published Project Motion figures; construction programme, capex intensity and pricing are independent estimates benchmarked internationally and adjusted for South African conditions.
R55M-R85M
Estimated construction cost
9-18 months
Estimated construction time
~R21,900 / m²
Capex intensity (midpoint)
3,200 m²
Footprint
Key cost drivers
- →FIG-spec competition trampolines
- →Safety systems, pits and resi-matting
- →Aerial apparatus and rigging
- →Sprung flooring and tumble track
- →Spectator and media integration
Build type
Indoor arena
Indicative entry pricing
Indicative ~R140 per visit, with parties and camps as add-ons
Role in the campus
Year-round indoor aerial and trampoline pathway driving family and youth volume.
Safety & emergency response
How this node is kept safe.
Extracted from the Project Motion Safety, Medical, Emergency Response & Risk Management framework (August 2026). Quantities are preliminary recommendations pending validation against the final architectural plan, occupancy modelling and applicable South African standards.
On-node medical provision
1 first-aid box · 1 AED · 1 mobile trauma kit
Emergency priority
RED for head, neck or spinal injury; AMBER for significant injury
Principal risks
- →Neck and spinal injury
- →Head injury
- →Fractures
- →Landing errors
- →Collision
- →Equipment failure
Operating controls
- ✓Padding and trampoline inspection before opening
- ✓Capacity control and skill-progression zoning
- ✓Trained spotters and landing-zone management
- ✓Emergency shutdown procedure
- ✓Head and neck injury response protocol
Required staff competencies
First aid · CPR / AED · Concussion recognition · Spotting · Equipment inspection · Emergency shutdown
Key features
What's built in.
- →6 × FIG-spec Olympic competition trampolines
- →Double-mini trampoline and 25m sprung tumble track
- →Foam pits, resi-mats and safety end-decks for progression
- →Aerial rig / bungee training zone for skate, BMX & surf crossover
- →Coaching bay and video-review room with slow-motion capture
- →Judged competition floor with FIG-standard lighting and spectator seating for 400
Sustainability
How it's built green.
- ●Recycled-steel frames and locally fabricated rigging
- ●Recycled-foam pit fill sourced from SA upholstery offcuts
- ●Solar roof powering LED arena and charging stations
- ●Low-VOC finishes and passive cross-ventilation